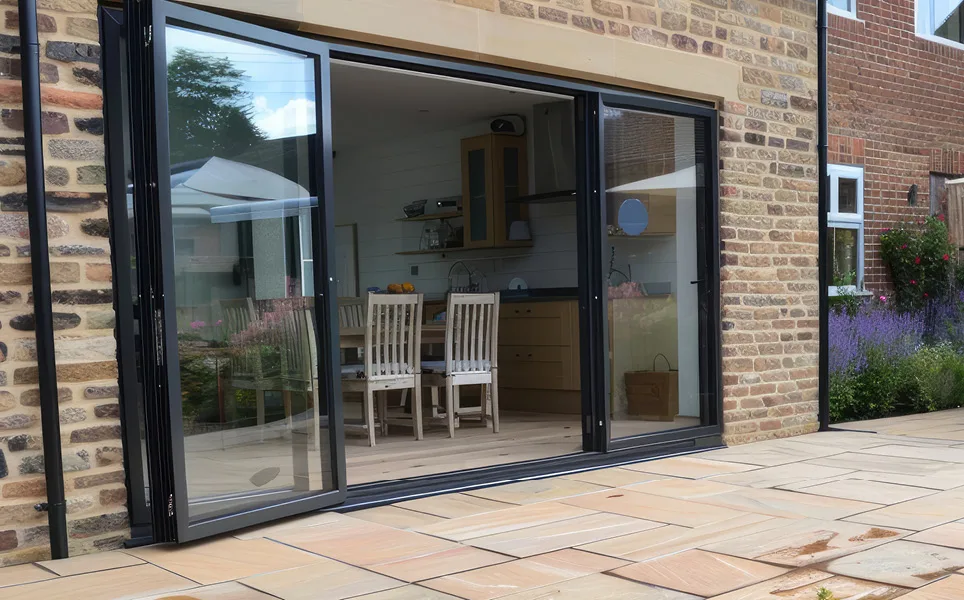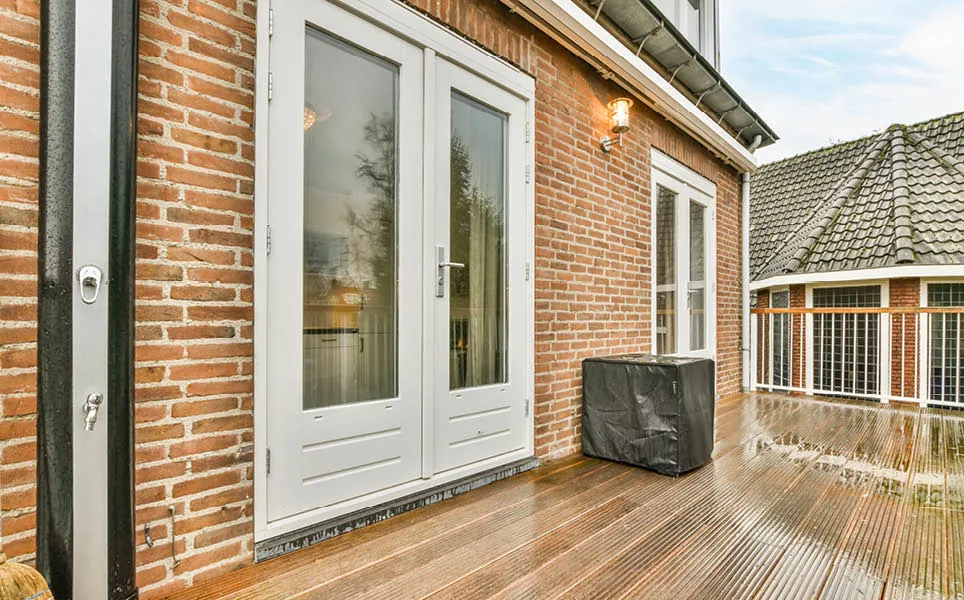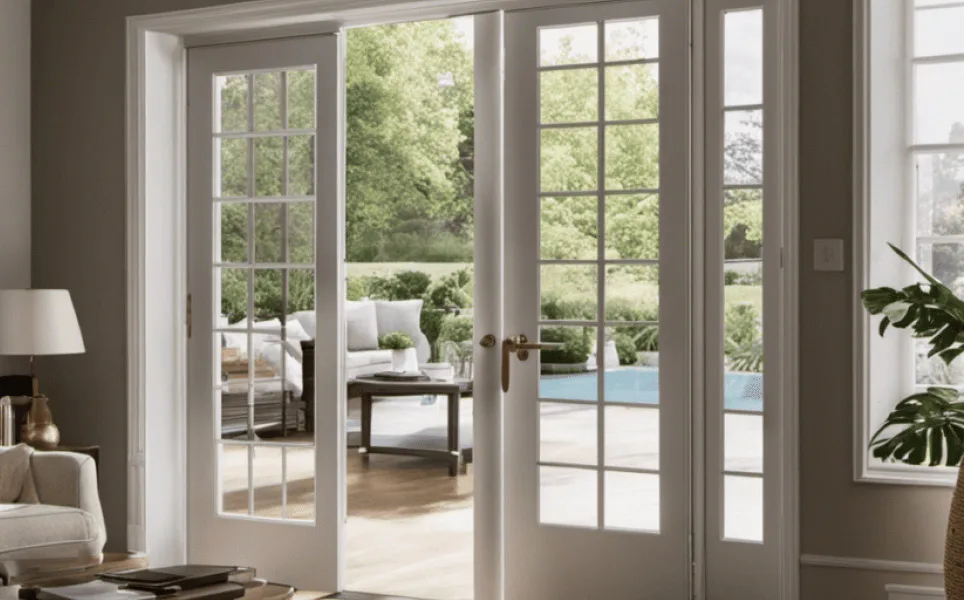
Start with the space around the opening
Mark where the doors would open and where furniture, pots or garden steps sit. French doors swing on hinges. Bifolding panels fold into a stack. Sliding doors move along tracks, with the available opening depending on the arrangement. Each needs a different assessment of the space around it.
Picture the view with the doors closed
Look at where the frame lines and meeting points would fall. A wide opening can still contain several panels when closed. Compare a drawing of the proposed arrangement from inside the room, rather than relying only on open-door photographs. Consider privacy, blinds and how the finish sits alongside nearby windows.
Plan the route you use every day
Think about taking a cup of tea outside, letting someone into the garden or carrying a tray. Ask how much of the system must be moved for that routine access and which configurations are available. A layout that works well for occasional wide opening may feel different when used several times a day.
Discuss the threshold and the level outside
Tell the surveyor about access needs, existing steps and plans for a patio. The doorway, external levels, drainage and the chosen system need to be considered together. Do not assume that a photograph of a low threshold means the same detail is suitable for your property. Ask what the quoted arrangement will look like and how it will work.
Confirm what happens to the existing opening
Replacing doors within an existing opening and changing the opening are different scopes. Ask about any supporting work, removal, finishing and relevant approvals before comparing quotations. Choose the panel arrangement, frame finish and glazing specification together, and bring photographs of the room and garden to your survey.
Compare your starting points
| Door layout | How it opens | Decision to explore |
|---|---|---|
| French | Hinged leaves swing open | Swing clearance and the opening needed for daily access |
| Bifolding | Panels fold back into a stack | Stacking position, panel arrangement and the closed view |
| Sliding | Panels travel along tracks | How much opens, panel overlap and everyday access |
Your questions answered
Are bifolds always better for a wide opening?
Not necessarily. Compare the opening arrangement, stacking space, closed view and everyday use. Suitability also depends on the dimensions and chosen system.
Can I replace patio doors with bifolds?
It may be an option, but the opening and proposed doorset need assessment. Ask about dimensions, supporting work, threshold details and the complete installation scope.
Will a low threshold work with my patio?
That needs a property-specific discussion. Bring the existing and planned external levels into the survey so that access and drainage are considered with the door system.